1901 Idlewilde Run Dr
Austin, TX 78744
For Sale - Active
offered at $339,000
4
bedrooms
2
baths
1,961
sq ft
$173
price per sf
Single Family
property type
11 Days
time on site
2004
yr. built
0.26 acre
lot size
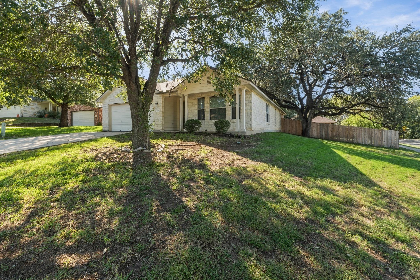
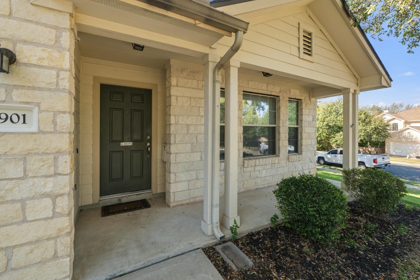
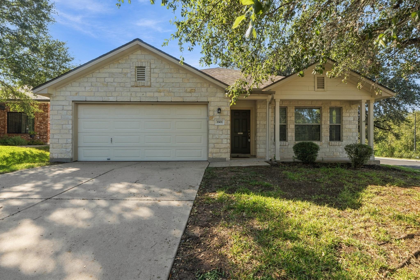
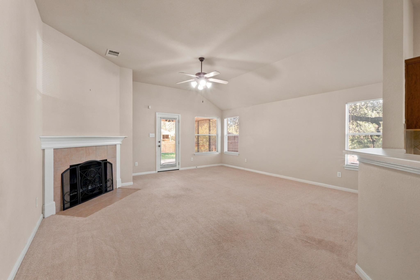
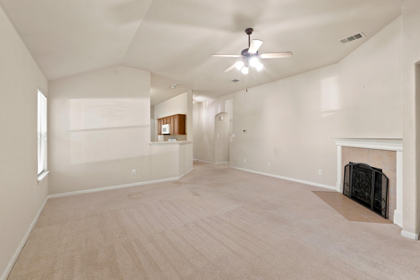
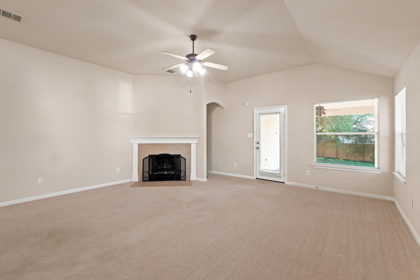
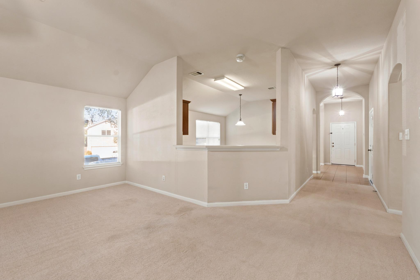
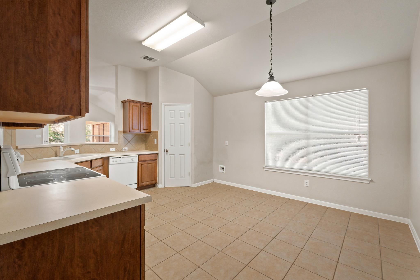
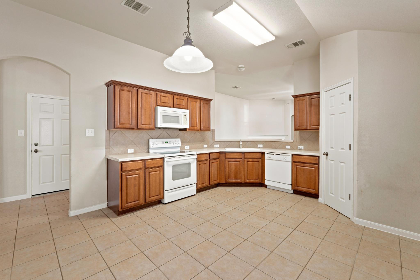
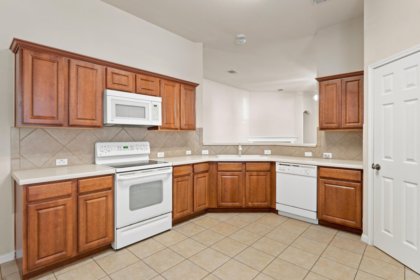
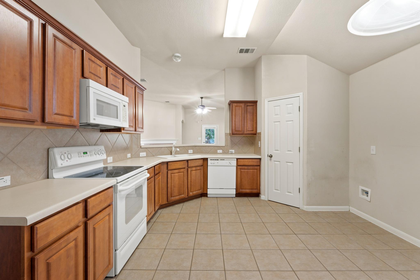
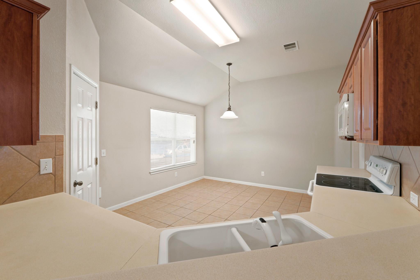
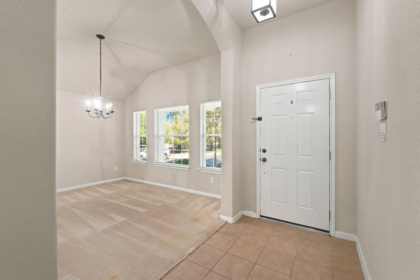
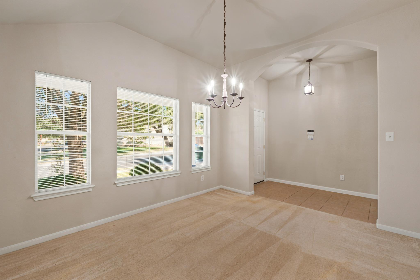
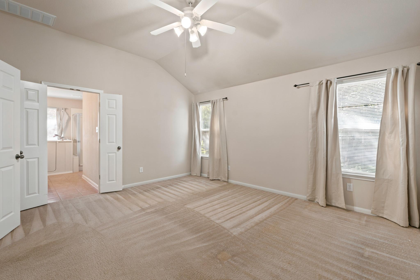
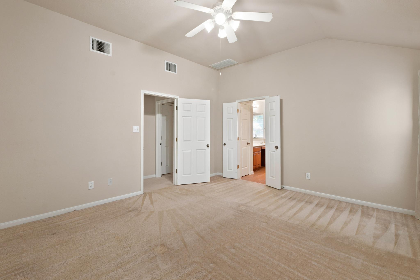
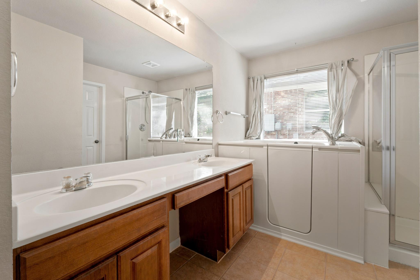
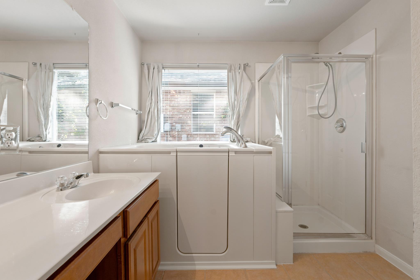
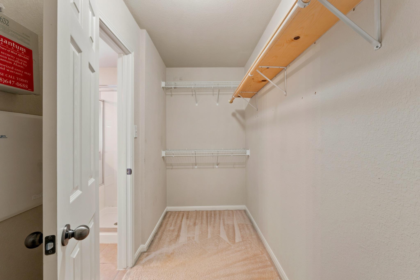
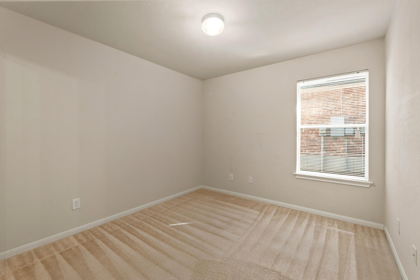
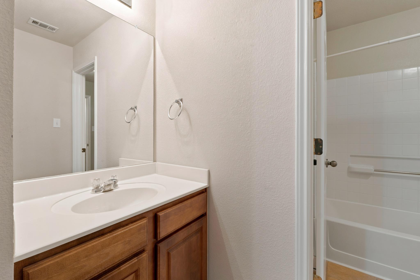
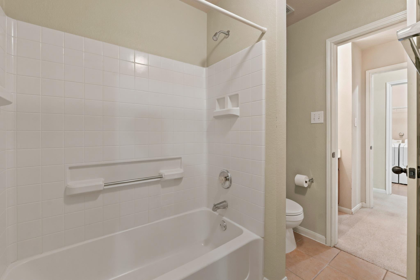
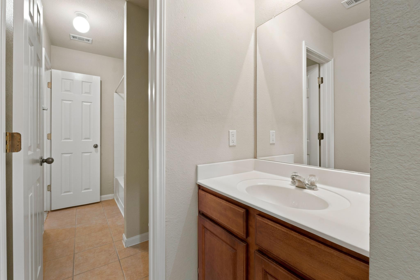
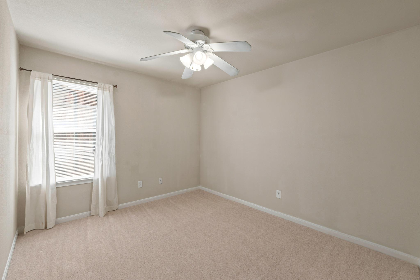
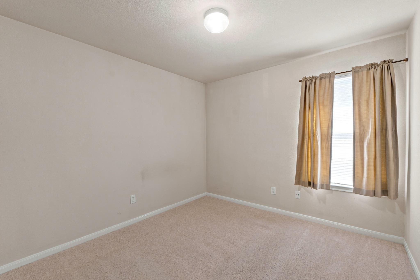
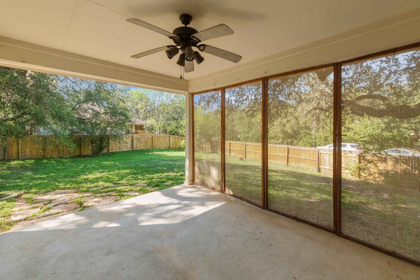
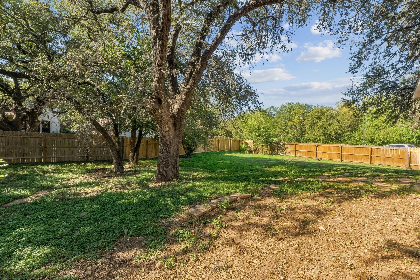
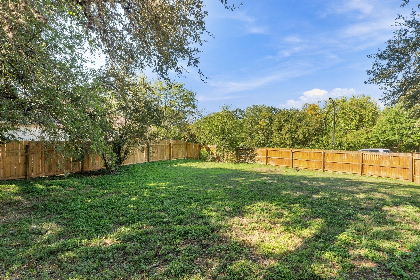
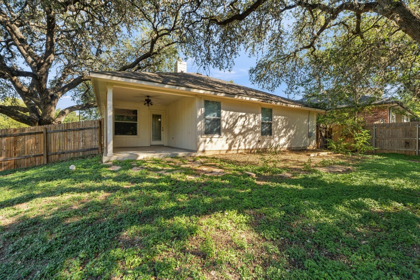
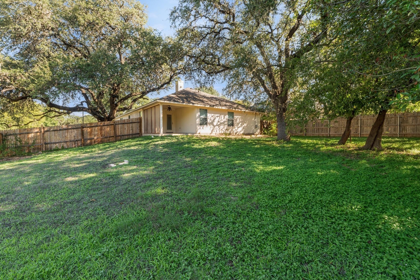
Mature shade trees, a light-colored stone exterior, and a welcoming covered front porch set the scene for this single-story corner-lot home. Spanning 1,961 square feet, this home offers four bedrooms, two bathrooms, two dining areas, and an attached two-car garage, blending inviting gathering spaces with room to make it your own. Inside, vaulted ceilings and multiple windows give the living room an airy feel, while a fireplace with a white mantel and tiled surround creates a natural focal point. A kitchen pass-through keeps the spaces connected. Warm-toned cabinetry, generous counter space, a tile backsplash, and tile flooring complement the kitchen’s window-lit brea...kfast area. A separate front dining room with a chandelier and three windows provides another setting for meals and entertaining. Additional highlights include a double-sink bathroom vanity, a walk-in tub, a separate glass-enclosed shower, and a walk-in closet with shelving and hanging space. The spacious bedrooms include ceiling fans. Outdoors, enjoy a covered rear patio with a ceiling fan overlooking a spacious, wood-fenced backyard framed by mature trees. From morning coffee on the patio to indoor gatherings, this home offers appealing spaces for everyday enjoyment.

No upcoming open house dates. Check back later.
Bedrooms
- Total Bedrooms: 4
Bathrooms
- Full bathrooms: 2
Accessibility Features
- Therapeutic Whirlpool
Appliances
- Dishwasher
- Disposal
- Electric Range
- Exhaust Fan
- Microwave
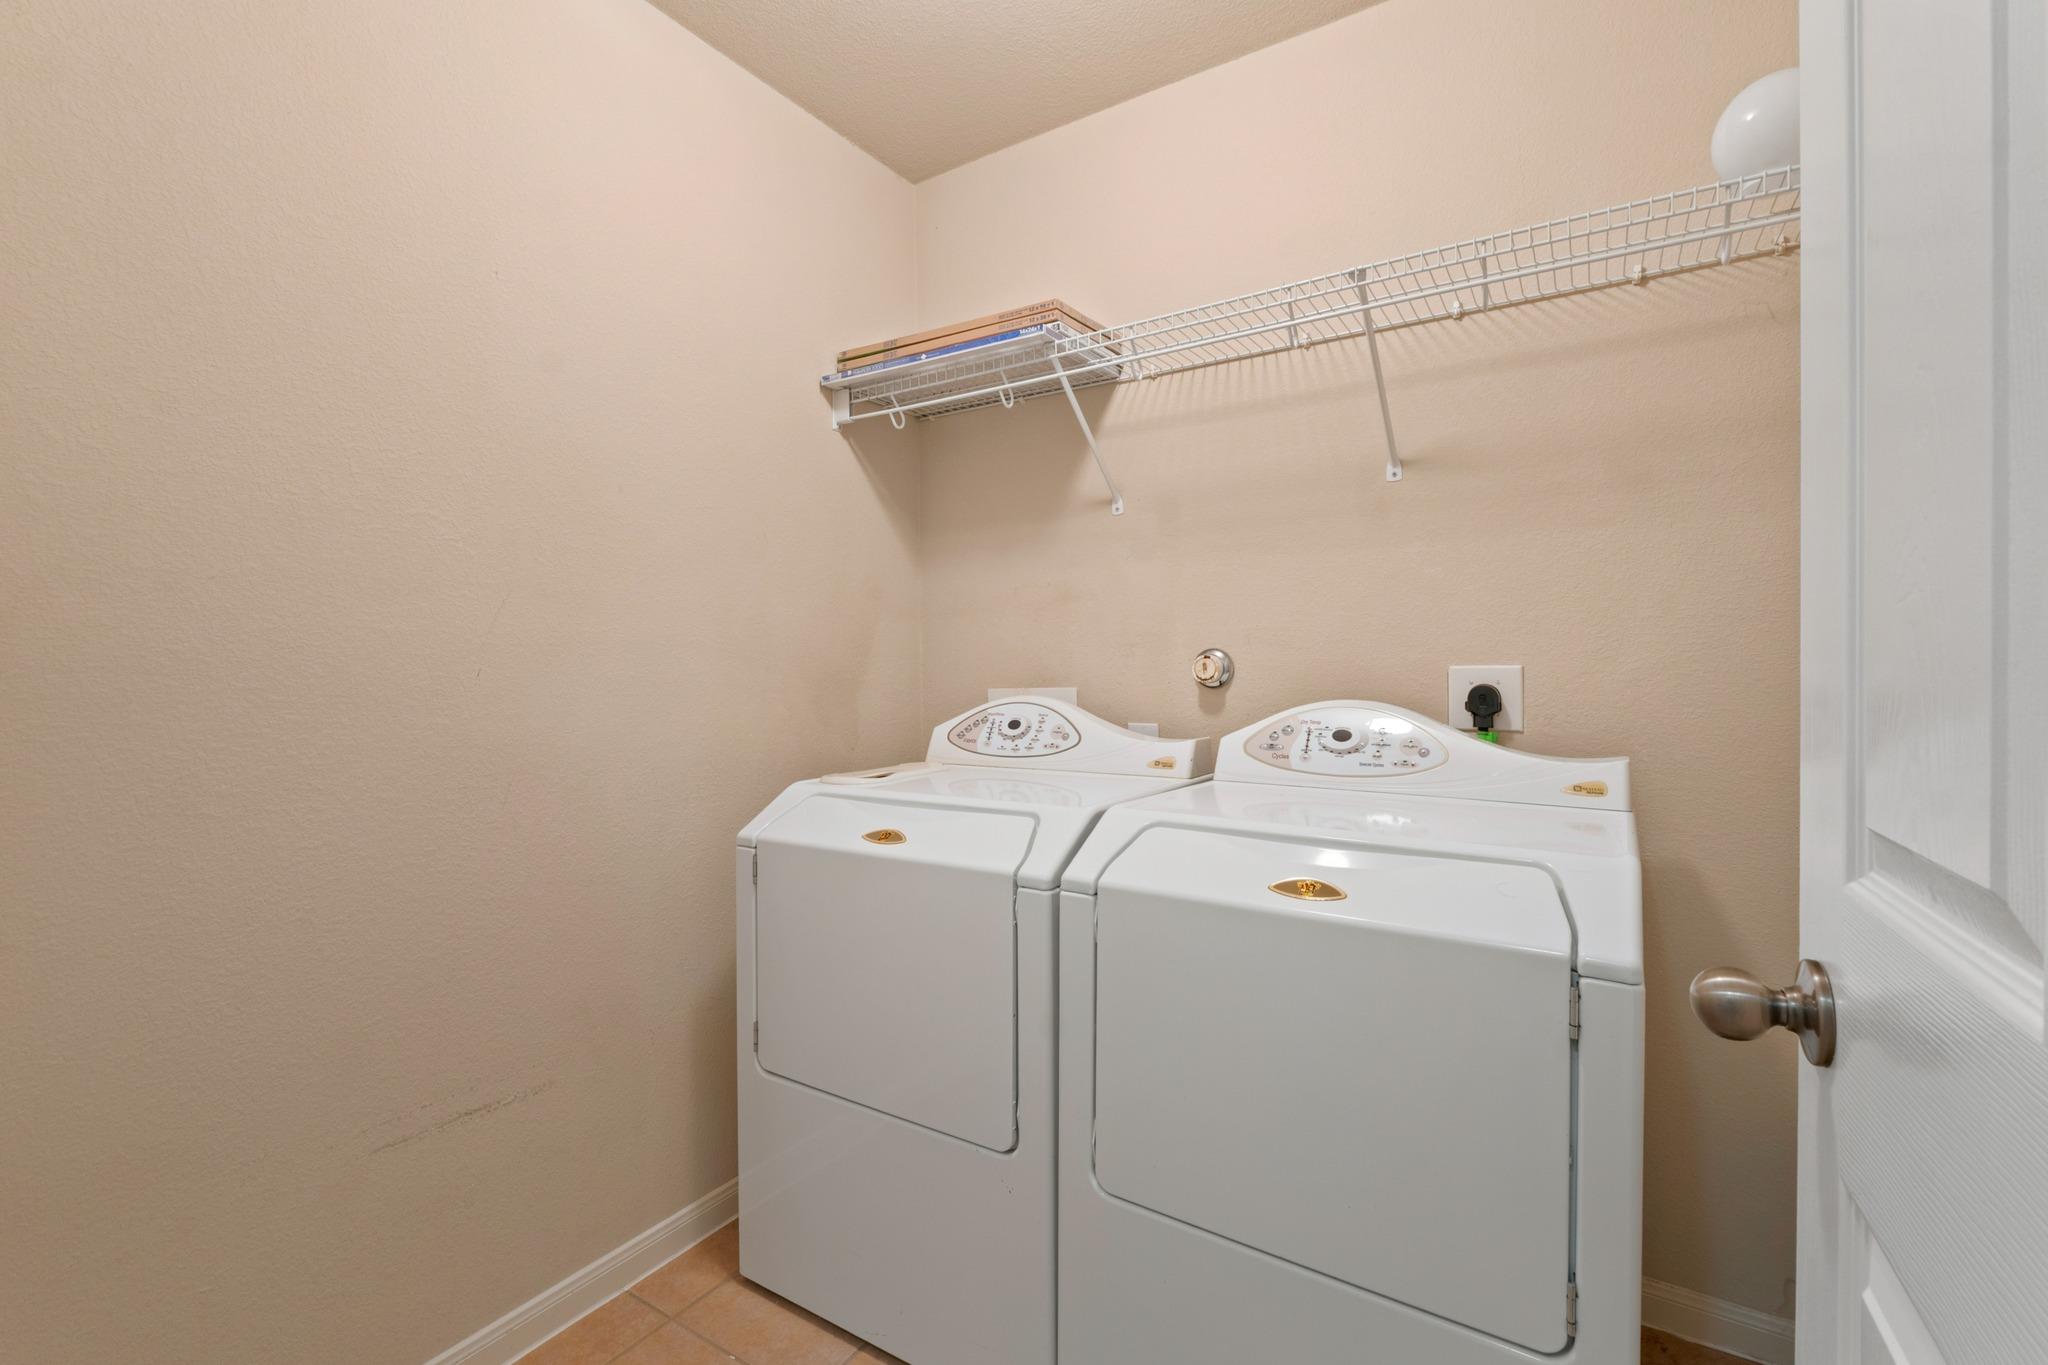
- Washer/Dryer
Association
- Association Fee: $240
- Association Fee Frequency: Annually
- Association Name: CROSSING AT ONION CREEK
Association Fee Includes
- Common Area Maintenance
Community Features
- Cluster Mailbox
- Common Grounds
- Curbs
- Street Lights
Construction Materials
- Masonry – All Sides
- Cement Siding
Cooling
- Ceiling Fan(s)
- Central Air
Exterior Features
- Gutters Full
- Lighting
- Private Yard
Fencing
- Privacy
- Wood
Fireplace Features
- Family Room
Flooring
- Carpet
- Tile
Foundation Details
- Slab
Green Energy Efficient
- None
Green Sustainability
- None
Heating
- Central
Horse Amenities
- None
Interior Features
- Breakfast Bar
- Ceiling Fan(s)
- Ceiling-High
- Double Vanity
- Eat-in Kitchen
- Multiple Dining Areas
- No Interior Steps
- Open Floorplan
- Pantry
- Primary Bedroom on Main
- Walk-In Closet(s)
Levels
- One
Lot Features
- Back Yard
- Corner Lot
- Cul-De-Sac
- Curbs
- Gentle Sloping
- Trees-Large (Over 40 Ft)
Other Structures
- None
Parking Features
- Attached
- Driveway
- Garage
Patio and Porch Features
- Covered
- Front Porch
- Rear Porch
Pool Features
- None
Property Condition
- Resale
Roof
- Shingle
Security Features
- Smoke Detector(s)
Sewer
- Public Sewer
Utilities
- Electricity Connected
- Sewer Connected
- Underground Utilities
- Water Connected
View
- Hill Country
- Neighborhood
- Trees/Woods
Waterfront Features
- None
WaterSource
- Public
Window Features
- Blinds
- Double Pane Windows

Atlas Realty
Mike Minns
Data Source: Unlock MLS
MLS#: 1194033
Data Source Copyright: © 2026 Unlock MLS All rights reserved.
This property was listed on 10/26/2026 and last updated as of 10/27/2026 10:38:10 PM. OSI IDX updated the data from Unlock MLS on 11/6/2026 at 6:54 AM. This information is for your personal, non-commercial use and may not be used for any purpose other than to identify prospective properties you may be interested in purchasing. Display of MLS data is usually deemed reliable but is NOT guaranteed accurate by the MLS. Buyers are responsible for verifying the accuracy of all information and should investigate the data themselves or retain appropriate professionals. Information from sources other than the Listing Agent may have been included in the MLS data. Unless otherwise specified in writing, Broker/Agent has not and will not verify any information obtained from other sources. The Broker/Agent providing the information contained herein may or may not have been the Listing and/or Selling Agent.
Your Search Results
Atlas Realty Listings
© 2026 Atlas Realty, Inc
DMCA Notice | Terms & Services | Privacy Policy | Accessibility Statement
EQUAL HOUSING OPPORTUNITY


Atlas Realty, Inc
8001 Brodie Ln, Austin, TX 78745
Mobile: 512-785-9157
Mike@MrDreamHome.com
